



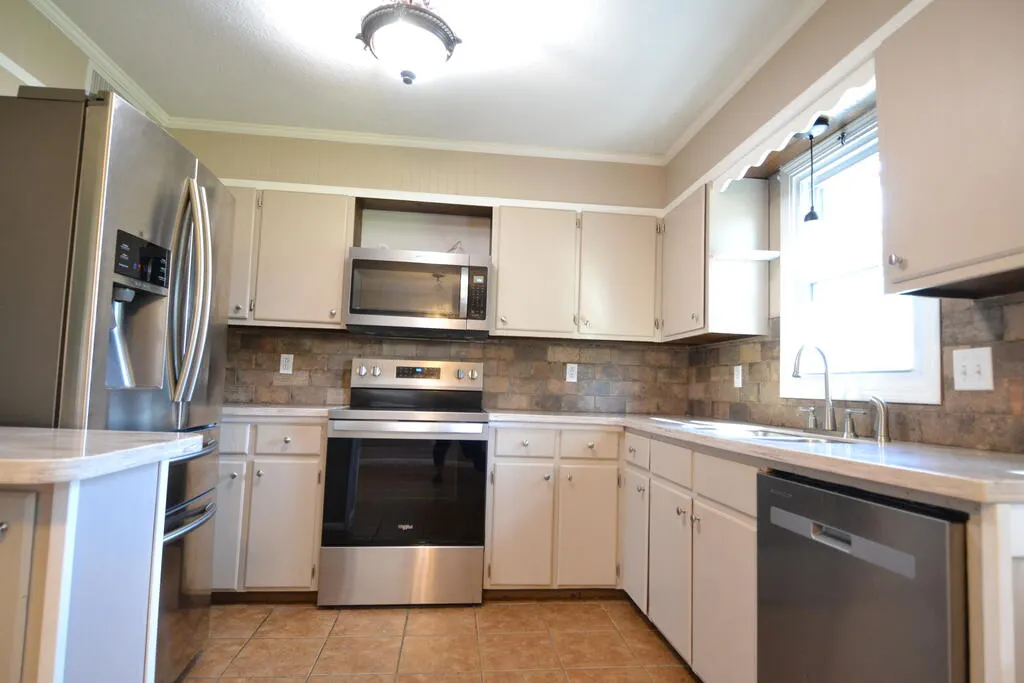

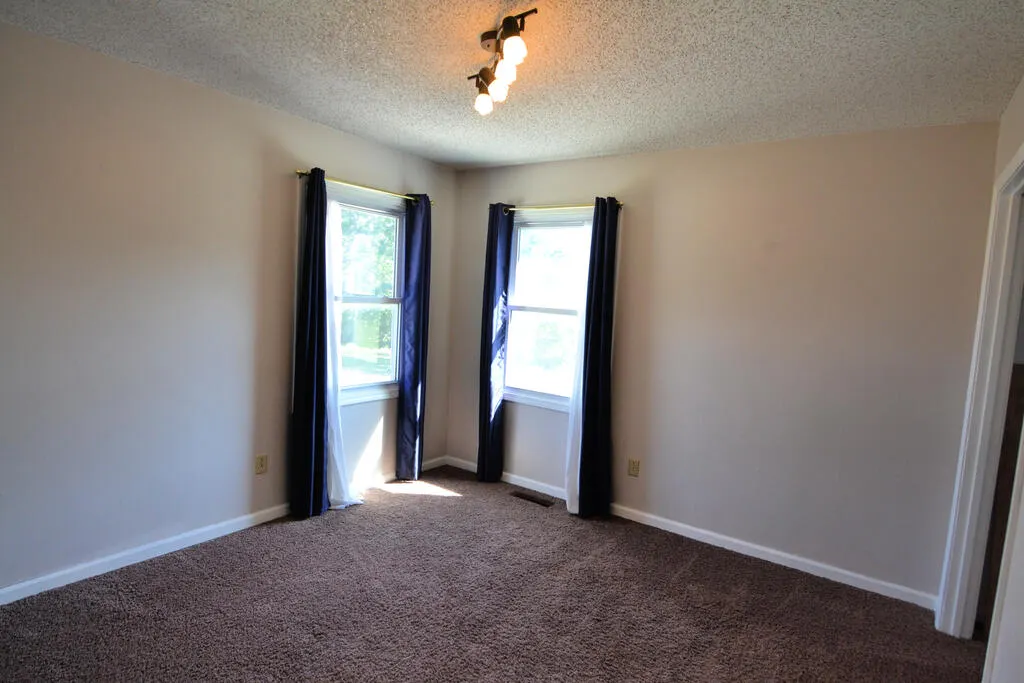
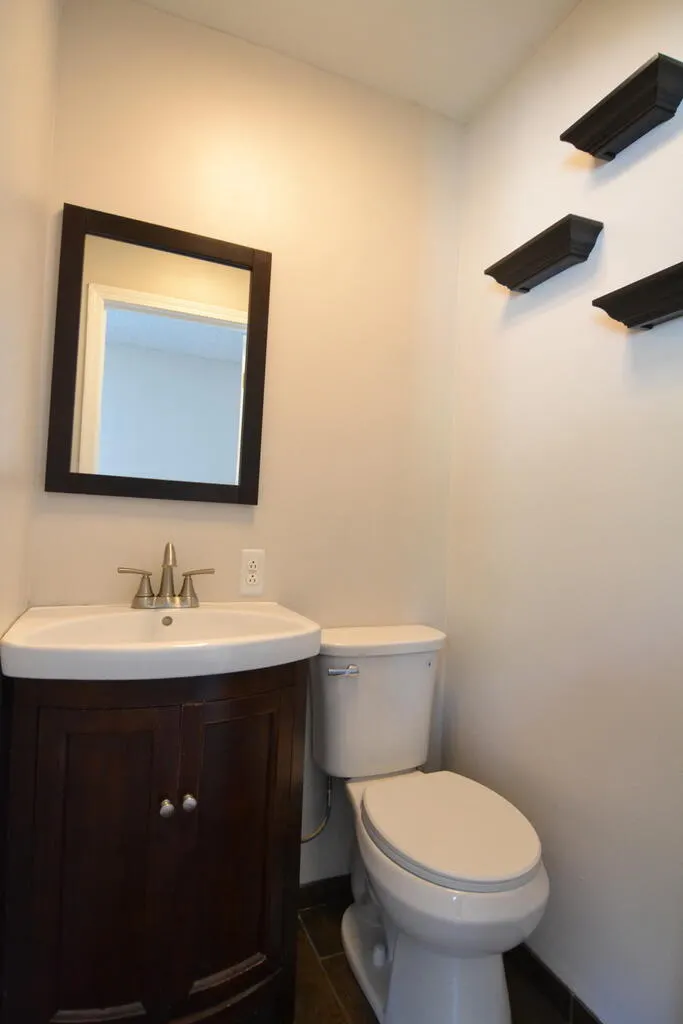
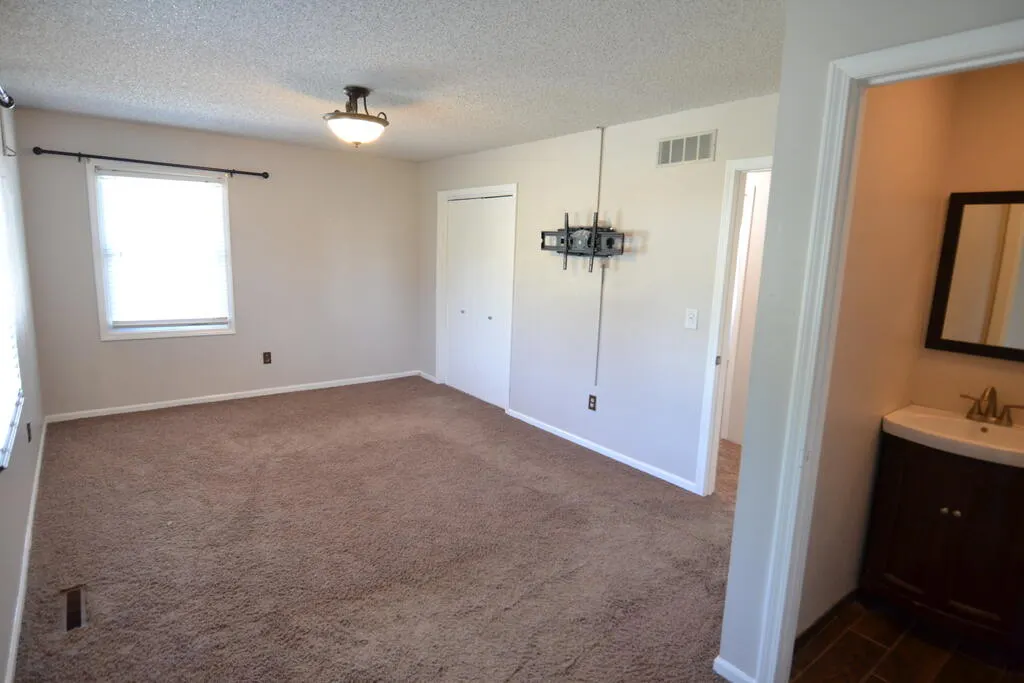
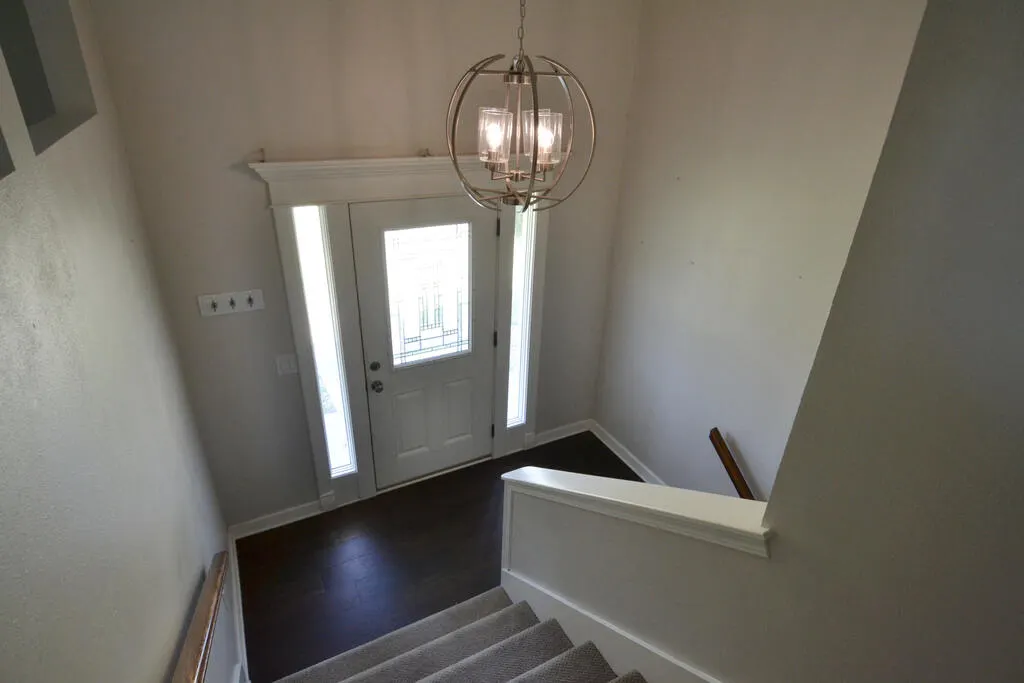
Address
1206 Queens Road, Kirksville, MO
Price
$ 249,900
Property Attributes
- MLS#46215
- TypeSingle Family
- Listing Status Active
- CountyAdair
- CityKirksville
- AreaAdair
- NeighborhoodKingsridge Addition
- Zip63501
- Style
- Year Built1980
- Taxes$ 1703
- Price$ 249,900
- Bedrooms3
- Full Bathrooms2
- Half Bathrooms1
- Sqr Footage2070
- Lot Size0.2718 Acres
Data Source:
NORTHEAST CENTRAL ASSOCIATION OF REALTORS®
Property Description
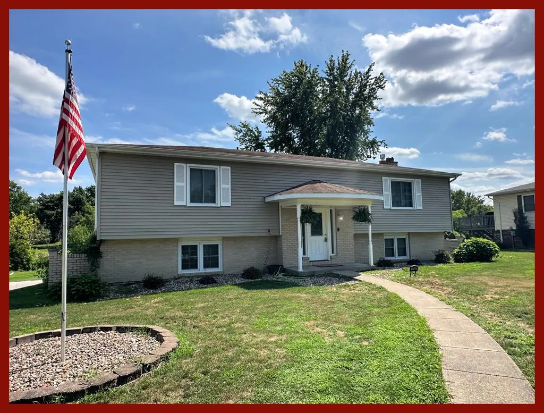
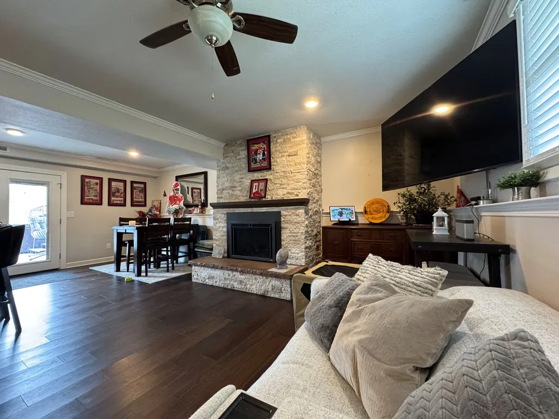
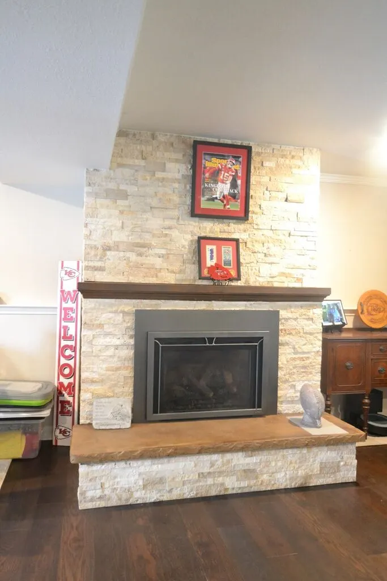
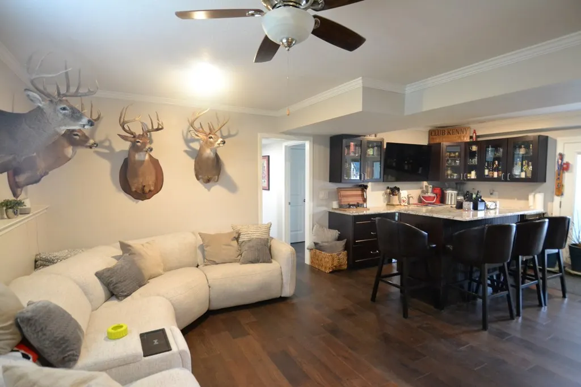
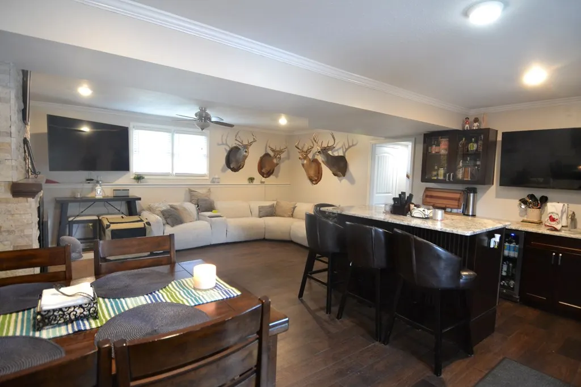
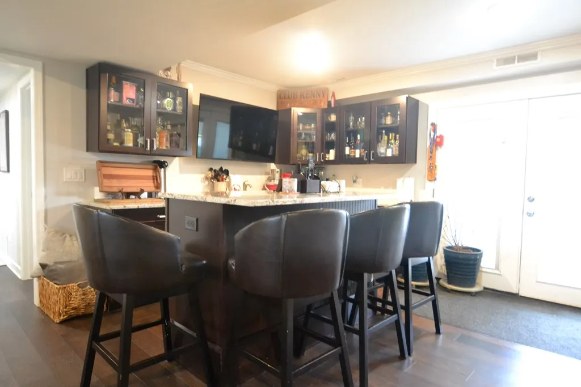
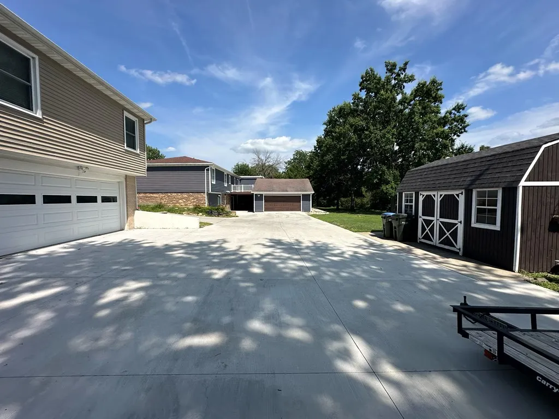
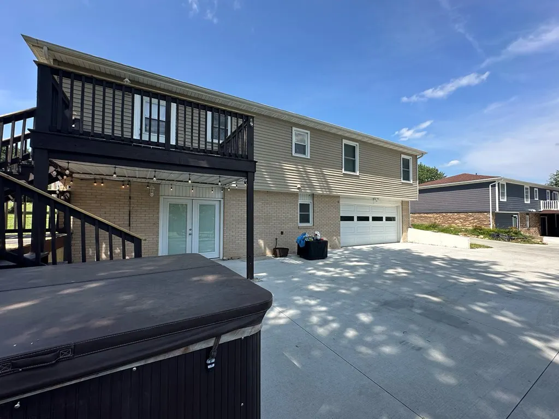
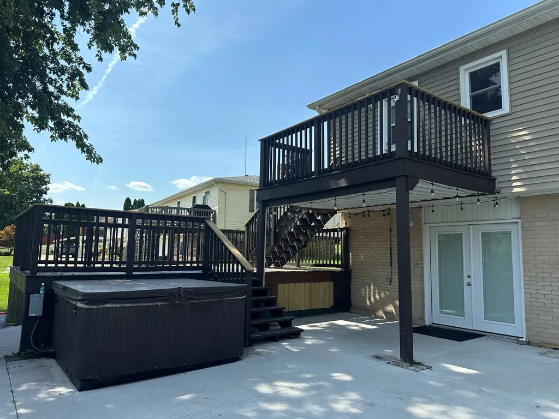
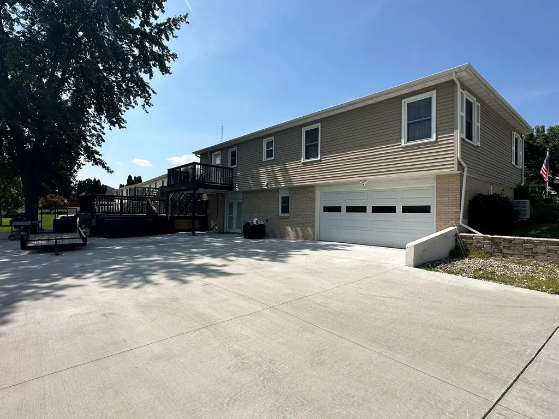
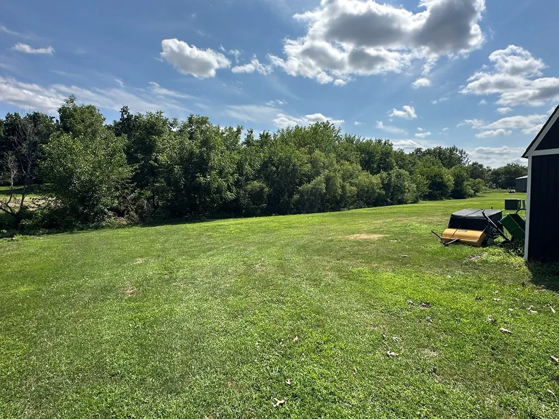
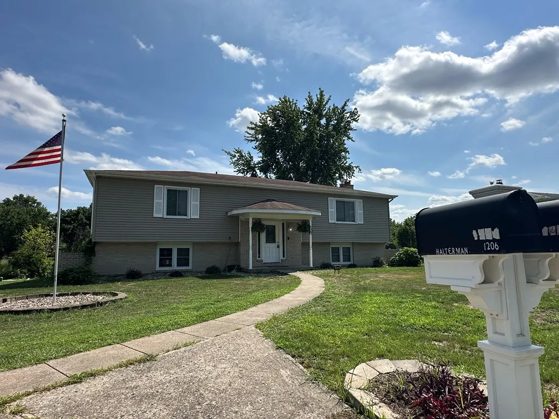
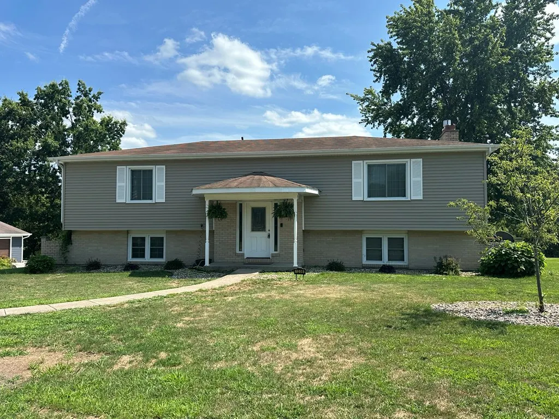
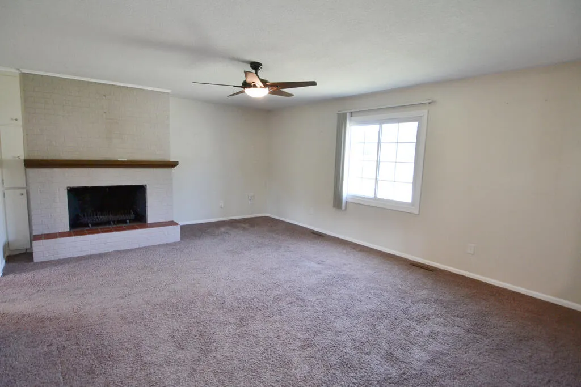
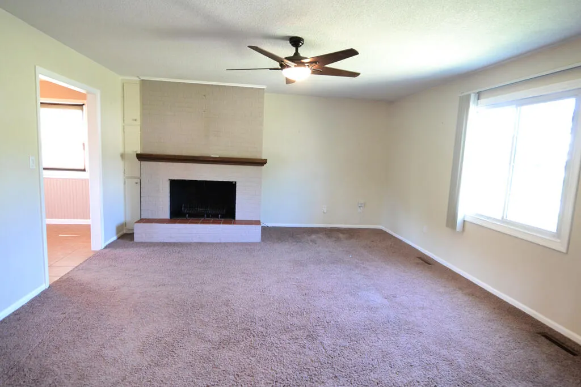
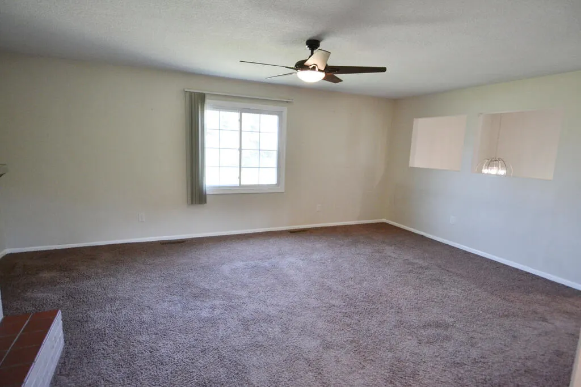
FALL IN LOVE! 3 bedroom, 2.5 bath split foyer in always popular Kingsridge! This home has been well-loved and well-maintained by the current owners for the last 30 years! Within just the past few years the owners have installed all new windows, all new Bosch heating & cooling, water heater + all new wrap around concrete driveway and oversized drive/patio area in the back of property. If you enjoy entertaining you will love this setup. Patio/drive area offers room for basketball/pickleball & play or relax and retreat to the hot tub (included!) or two-level deck. Step inside to all new bar and family room area completed 3 years ago-perfect for game day and cozy holidays by the fireplace. Bar includes all new cherry cabinetry & beverage fridge.
| Price History | |
|---|---|
| 4/15/2026 | Listed $272,000 |
| 6/9/2026 | 5$259,500 |
| 9/14/2026 | 4$249,900 |
General Features
| Sewer | Public Sewer |
|---|---|
| Heating | Heat Pump |
| Cooling | Central Air |
| Possession | See Remarks |
| Roof | Asphalt |
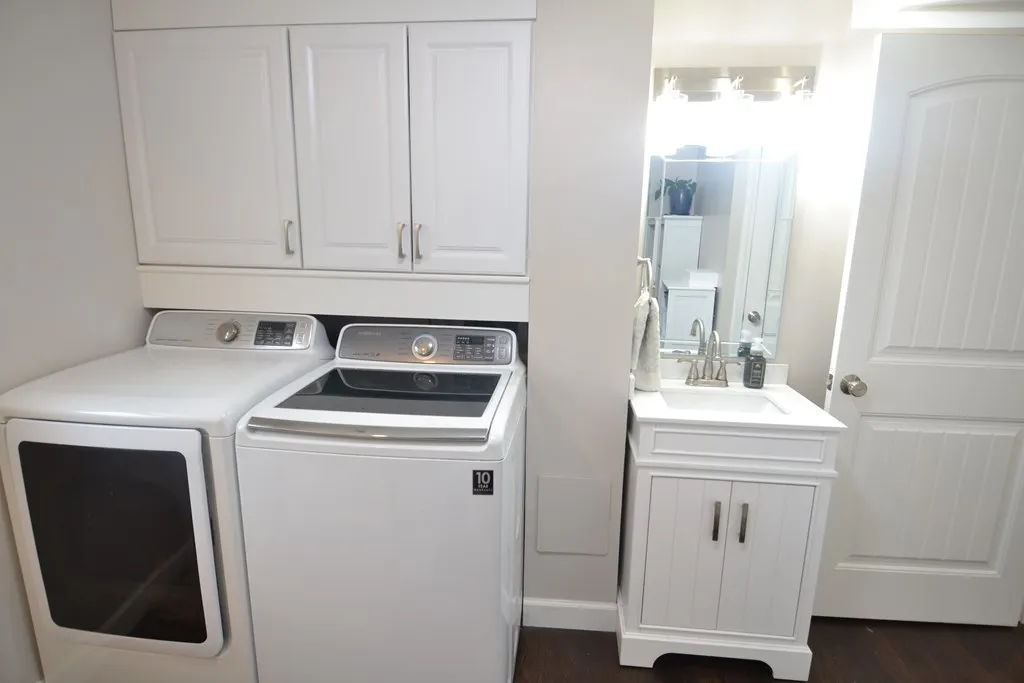
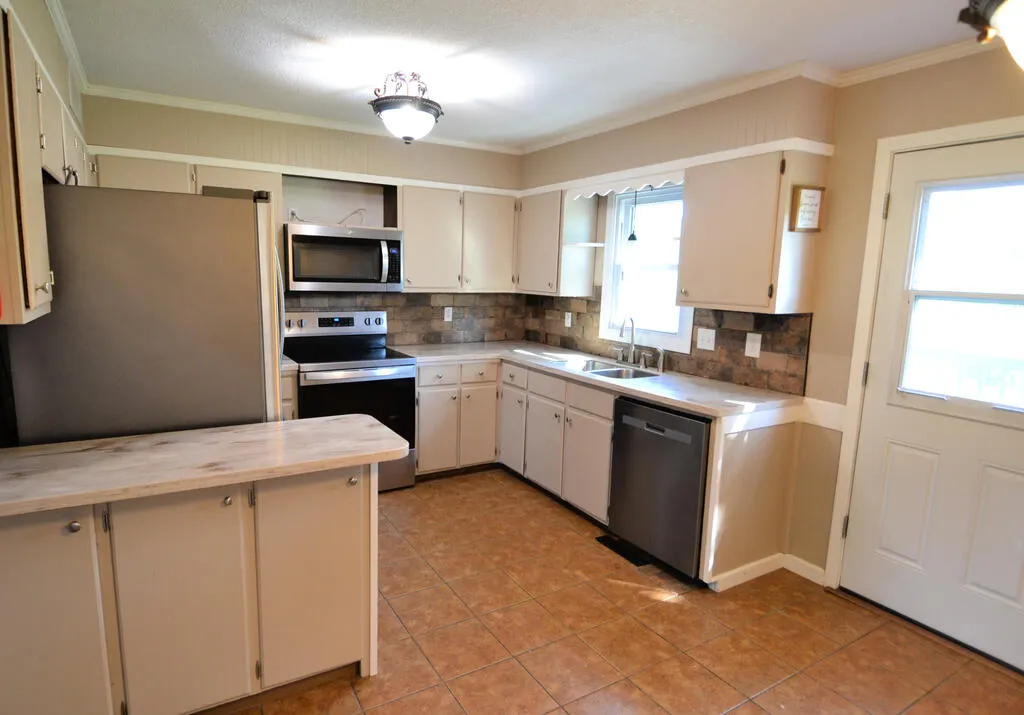
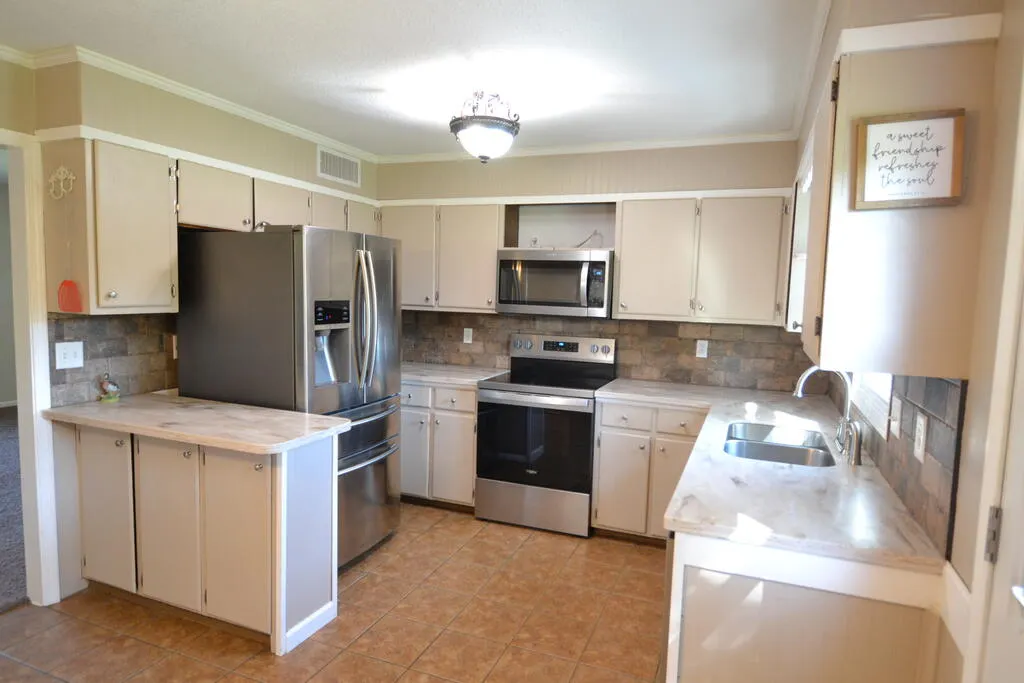
| Appliances | Electric Water Heater,Dishwasher,Dryer,Disposal,Electric Oven/Range,Microwave,Refrigerator,Washer |
| Garage Spaces | 2 |
| Gas Y/N | None |
| Patio/Porch Features | Deck,Front Porch |
| Construction Materials | Frame,Vinyl Siding |
| Year Built | 1980 |
| Property Subtype | Single Family Residence |
| Tax Year | 2025 |
| New Construction | false |
| Property Type | Residential |
| HOA | false |
| Attached Garage | true |
| Subdivision Name | Kingsridge Addition |
| Garage Y/N | true |
| Total Rooms | 9 |
| Full Baths | 2 |
| Status | Active |
| City | Kirksville |
| MLS Area | Adair |
| Carport Y/N | false |
| Tax Annual Amount | 1703.25 |
| Showing Instructions | Appointment Only,Call Agent,Call Office,Lockbox |
| Home Warranty Y/N | false |
| Property Condition | Excellent,Updated/Remodeled,Well Kept |
| Virtual Tour | https://tour.usamls.net/1206-Queens-Road-Kirksville-MO-63501/unbranded |
| Building Area Units | Square Feet |
| Living Area Units | Square Feet |
| Standard Status | Active |
| Legal Description | LOT 7 BLK 11 KINGSRIDGE ADDITION KIRKSVILLE ADAIR COUNTY MO(90' X 131.54' IRR) |
| Freehold | IDX,BBO |
| Lot Size Units | Square Feet |
| Lot Size Square Feet | 11838.6 |
| First Bedroom Level | Upper |
| First Bedroom Width | 11.0833 |
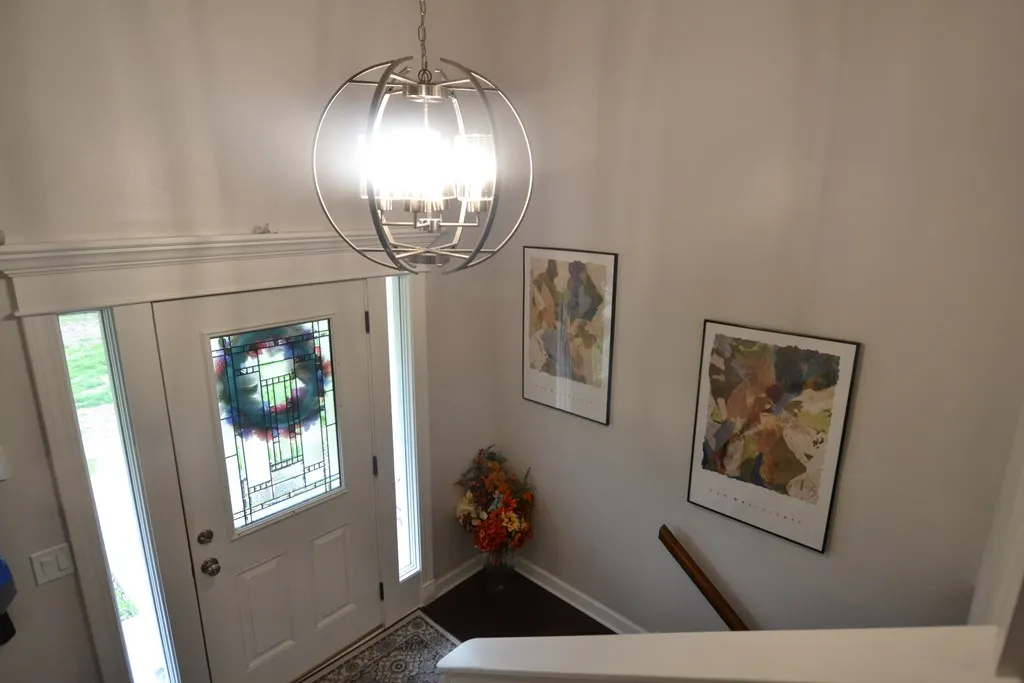
| Levels | Split Foyer |
| Spa Features | Hot Tub/Spa |
Interior Features
| Flooring | Carpet,Ceramic Tile,Laminate,Vinyl |
|---|---|
| Total Fireplaces | 2 |
| Fireplace Features | Two,Gas,Wood Burning |
| Air Conditioning Y/N | true |
| Heating Y/N | true |
| Window Features | Replacement,Screens,Vinyl,Some Window Treatments |
| Fireplace Y/N | true |
| Above Grade Finished Area | 1350 |
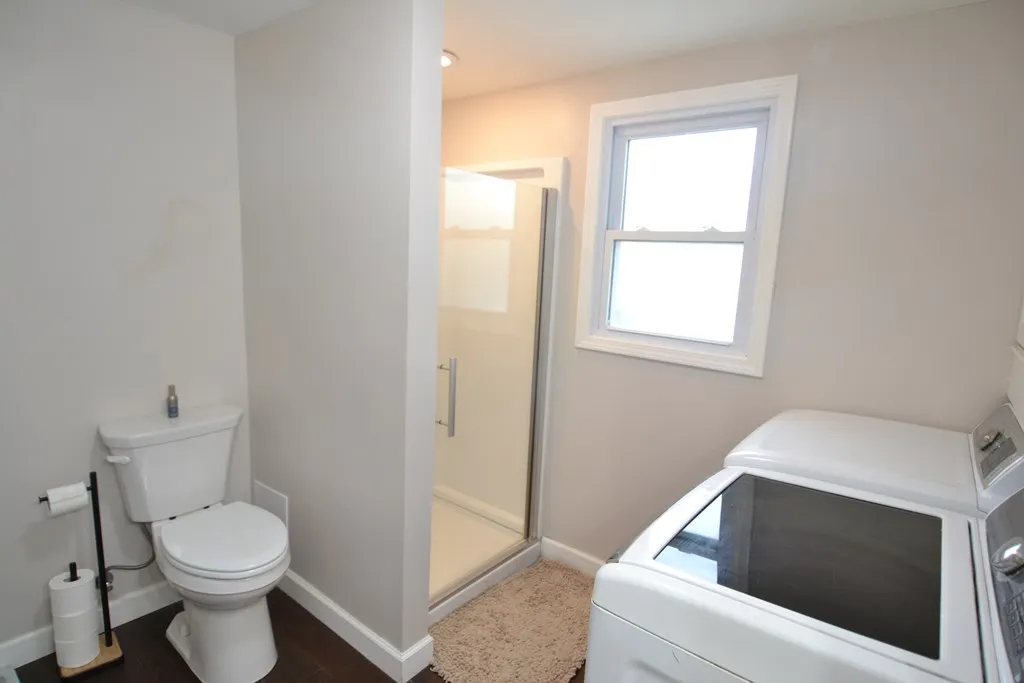
| Laundry Features | Laundry Hookup: Basement,Laundry Room,Electric |
| Total Bedrooms | 3 |
| Below Grade Finished Area Unit Type | Square Feet |
| LivingAreaSource | Tax Record |
| Above Grade Finished Area Unit Type | Square Feet |
| Total Baths | 3 |
| Basement | Split Foyer |
| Interior Amenities | Dry Wall |
| Kitchen Level | Upper |
| Living Room Level | Upper |
| Kitchen Area | 186.5694 |
| Kitchen Length | 16.8333 |
| Kitchen Width | 11.0833 |
| Primary on Main | 120.9931 |
| Second Bedroom Length | 10.9167 |
| Second Bedroom Width | 11.0833 |
| Bedroom 3 Area | 120.0694 |
| Bedroom 3 Length | 10.8333 |
| Bedroom 3 Width | 11.0833 |
| Family Room Area | 364.7569 |
| Family Room Length | 22.9167 |
| Living Room Area | 292.9583 |
| Living Room Length | 19.75 |
| Living Room Width | 14.8333 |
| Family Room Width | 15.9167 |
| Family Room Level | Lower |
| Bedroom 3 Level | Upper |
| Second Bedroom Level | Upper |
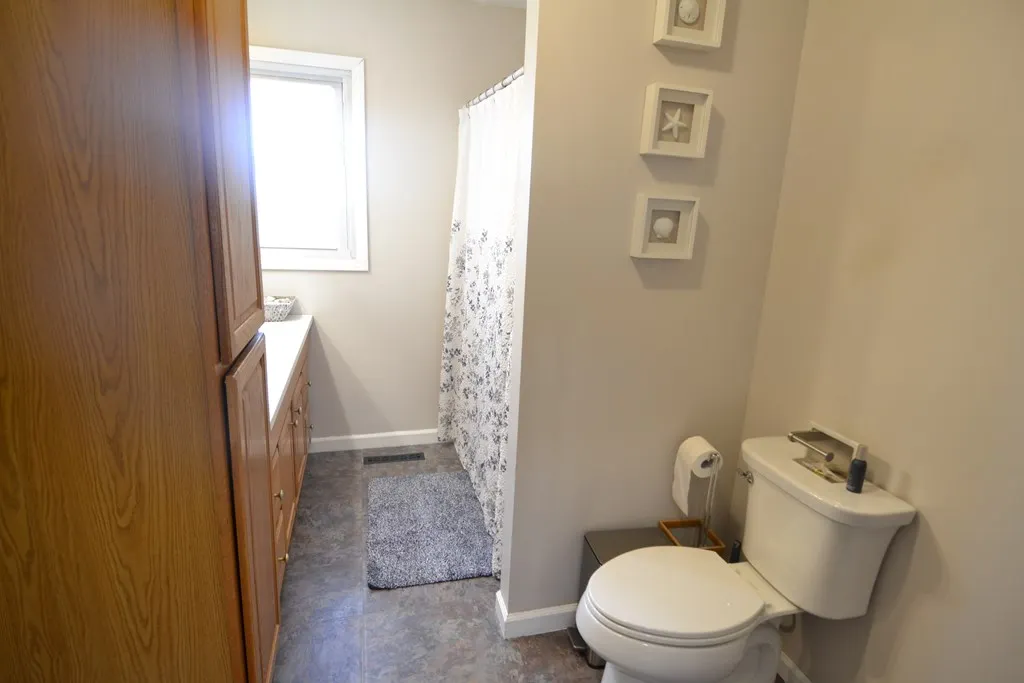
| Bathroom 1 Level | Upper |
| Bathroom 2 Level | Lower |
| Below Grade Finished Area | 720 |
| Half Baths | 1 |
| Bathroom 3 Level | Upper |
Exterior Features
| Fencing | None |
|---|---|
| Parking Features | Two Car,Attached,Basement |
| Water Source | Public |
| Building Area Total | 2070 |
| Lot Dimensions | 90' X 131.54' IRR |
| Road Surface Type | Paved |
| Waterfront Y/N | false |
| Lot Size Area | 11838.6 |
| Lot Size Acres | 0.2718 |
| Total Parking | 2 |
| Covered Spaces | 2 |
| Door Features | Storm Door(s) |
Amenities
- Foreclosure
- Views
- Short Sale
- New Construction
- Adult 55+
- Lease To Own
- No HOA Fees
- Furnished
- Primary On Main
- Air Conditioning
- Seller Finance
- Green
- Fixer Upper
- Horse
- Golf
- Fireplace
- Deck
- Garage
- Basement
- Pool
Property vs Single Family Average in 63501
Price
Taxes
Year Built
 All information deemed reliable but not guaranteed. All properties are subject to prior sale, change or withdrawal. Neither listing broker(s) or information provider(s) shall be responsible for any typographical errors, misinformation, misprints and shall be held totally harmless. Listing(s) information is provided for consumer's personal, non-commercial use and may not be used for any purpose other than to identify prospective properties consumers may be interested in purchasing. The data relating
